Custom Mono Stringer Staircase Built for BCBA HQ in Eden Prairie
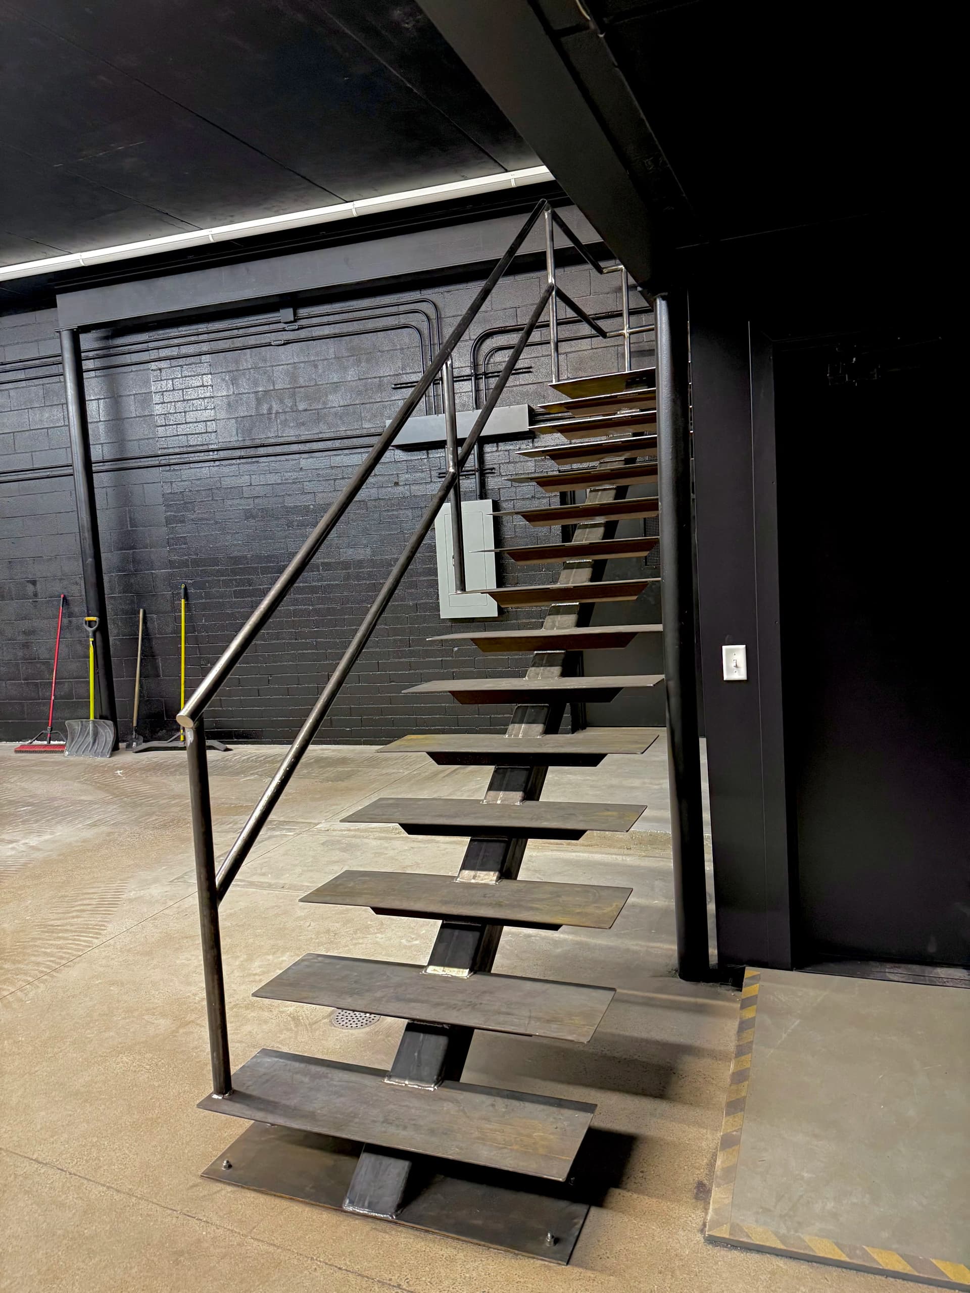
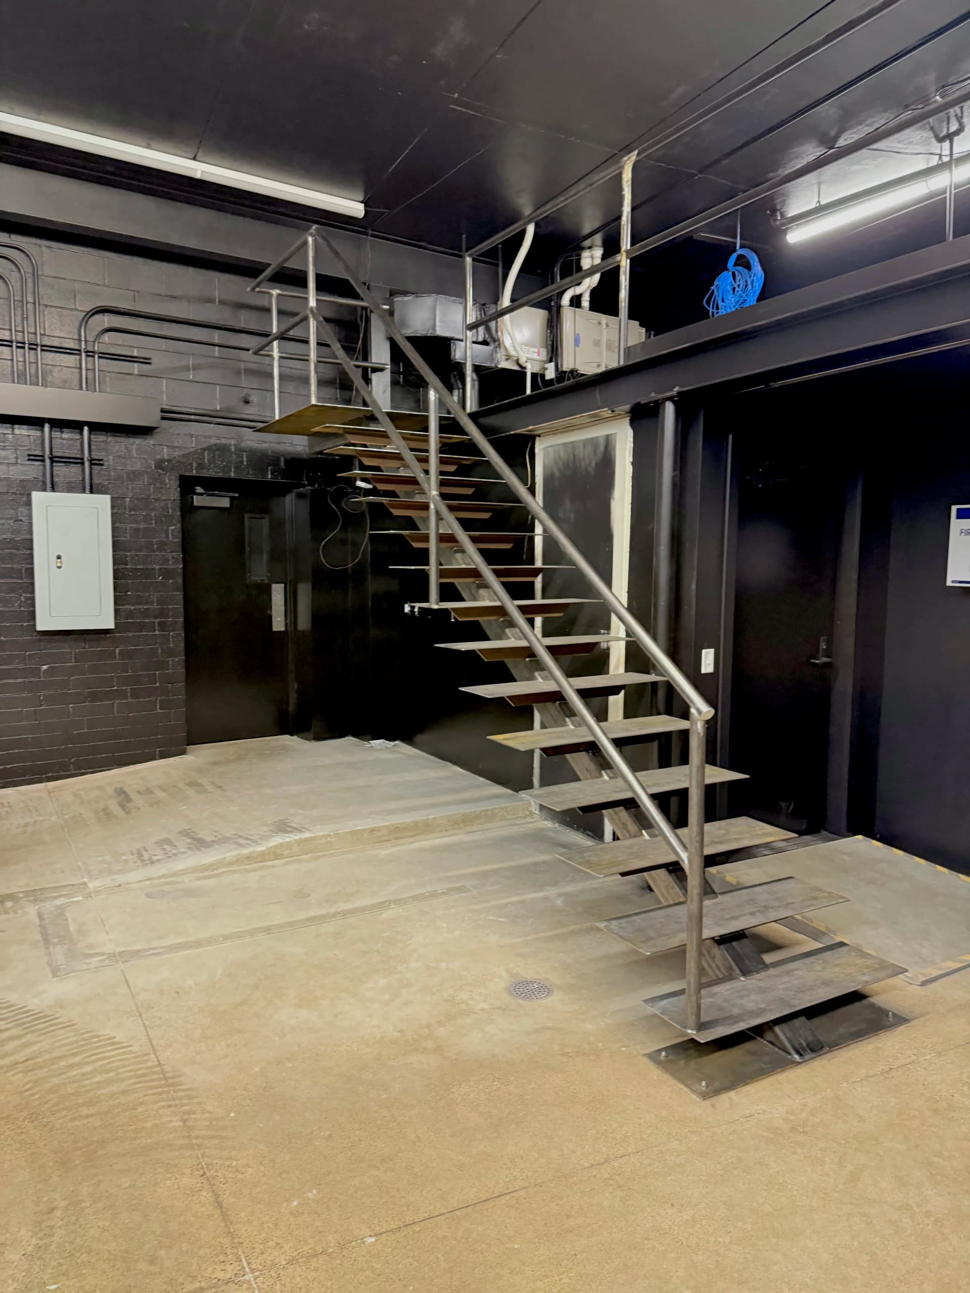
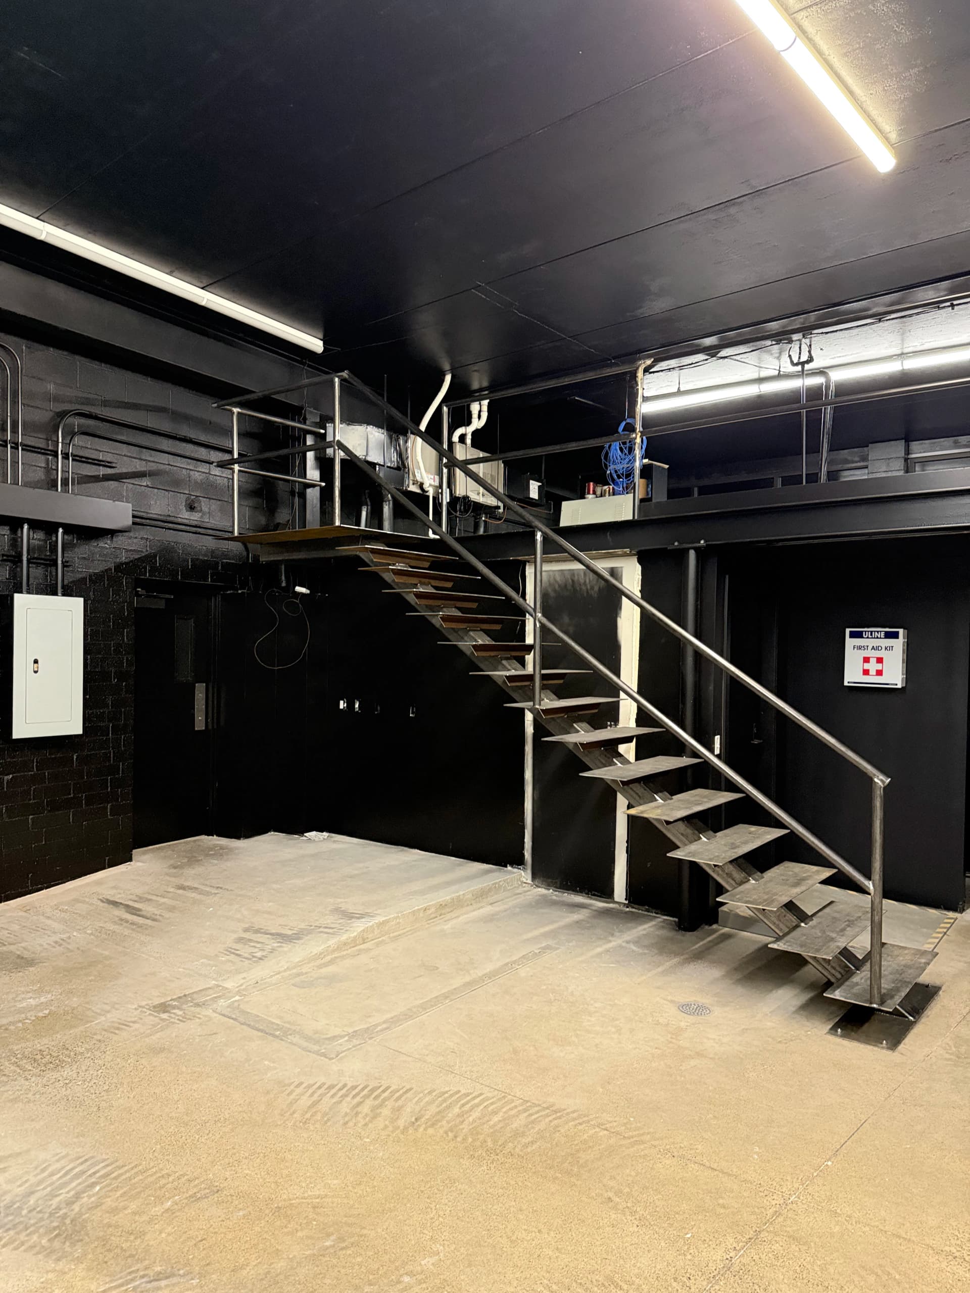
This one was a fun build. BCBA HQ in Eden Prairie needed a staircase that could handle real commercial use, connect a ground floor to an upper mezzanine level, and still look intentional - not like an afterthought bolted into a corner. That's exactly the kind of problem we like solving.
A mono stringer staircase is exactly what it sounds like - one central spine of steel running the full length of the stair, with treads cantilevering out from each side. No bulky side frames. No visual clutter. The whole structure feels open and clean, which works really well in an industrial space like this one. Getting that right means precise cuts, tight welds, and careful attention to how each tread sits relative to the one above it.
Everything here was fabricated in-shop before it ever touched the job site. That's how we keep tolerances tight and avoid headaches during install. When you're fitting a custom staircase into an existing structure - one with a specific ceiling height, a specific floor layout, and real load requirements - there's no room for 'close enough.' The structural work has to be dead-on.
The raw steel finish matches the space well. Dark walls, exposed ductwork, concrete floors - the staircase fits right into that industrial aesthetic without trying too hard. Handrails run the full length on both sides, and the base plates anchor everything solid to the floor. It's built to last, not just to look good in photos.
Custom steel work like this is where shop fabrication and structural know-how have to work together. Off-the-shelf stairs don't fit spaces like this - and even if they did, they wouldn't look like this. When the design matters as much as the function, this is how you get both.